Leave a Message

Thank you for your message. We will be in touch with you shortly.

2612 Lily Point Street
SEE ALL PHOTOS
2612 Lily Point Street
Courtesy of RW Christian RW Christian Listing Contact: 702-971-0496 
Sold

2612 Lily Point Street

2612 Lily Point Street, Las Vegas, NV 89156

$407,900
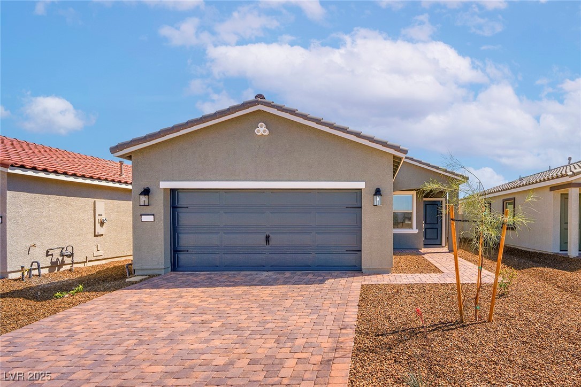
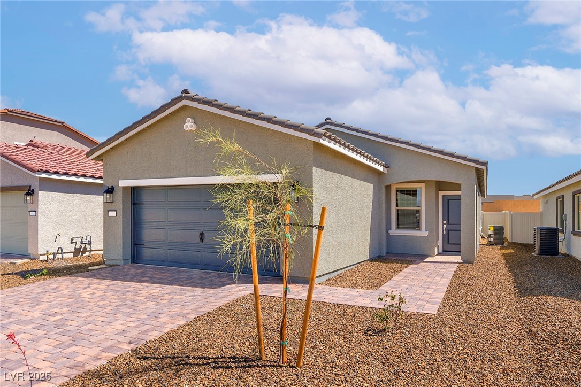
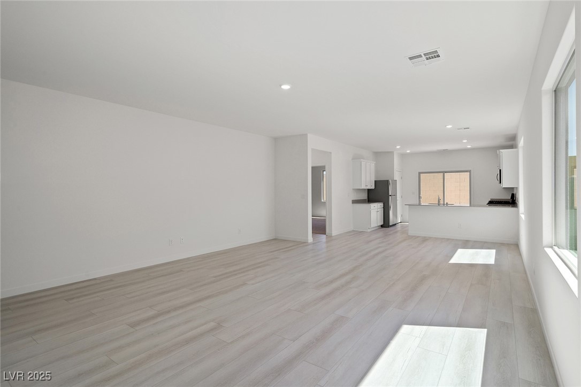
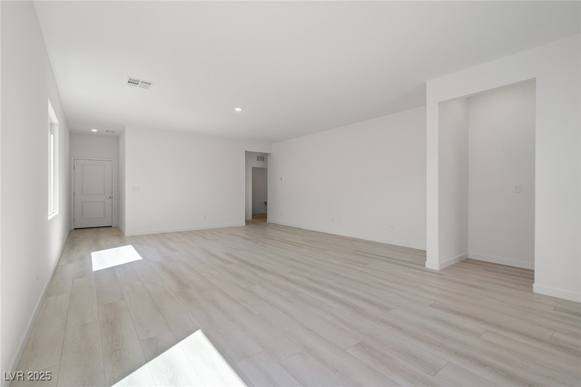
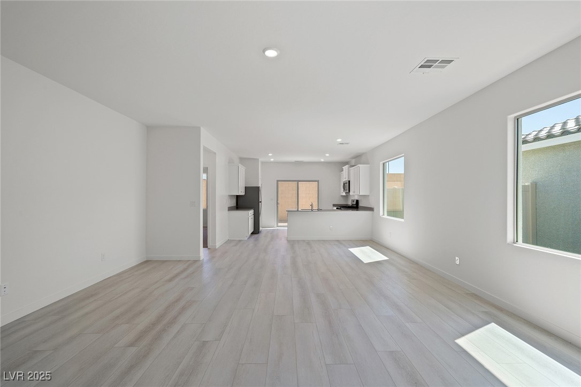
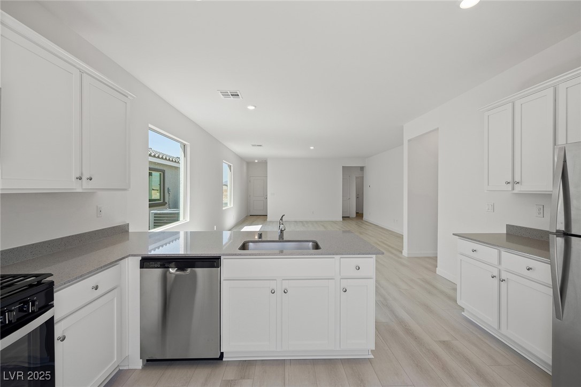
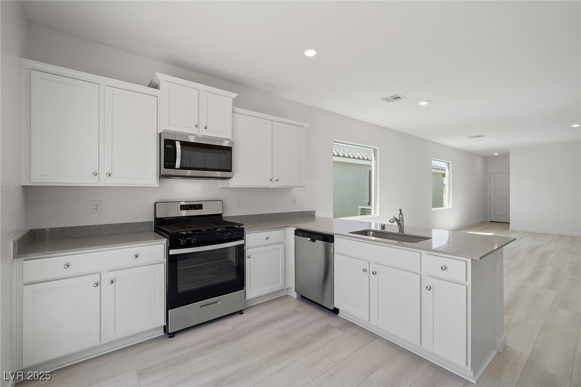
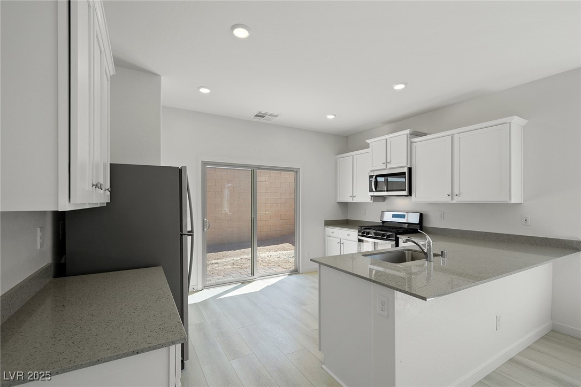
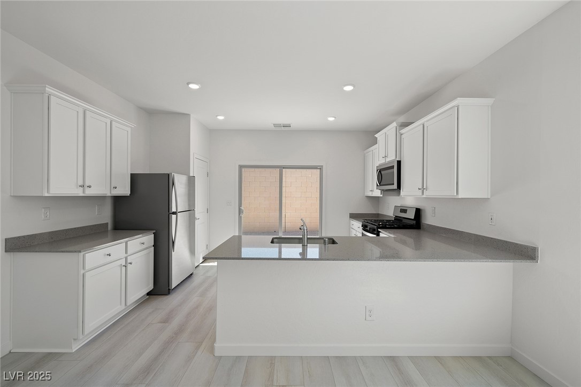
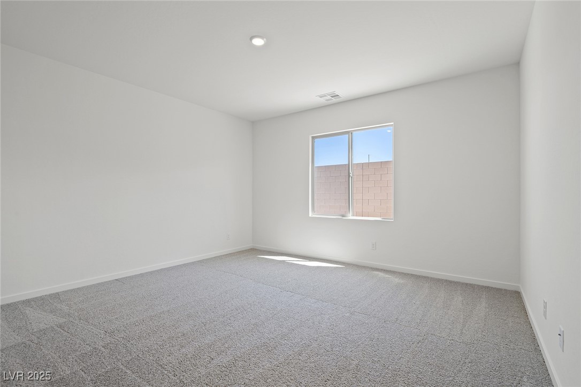
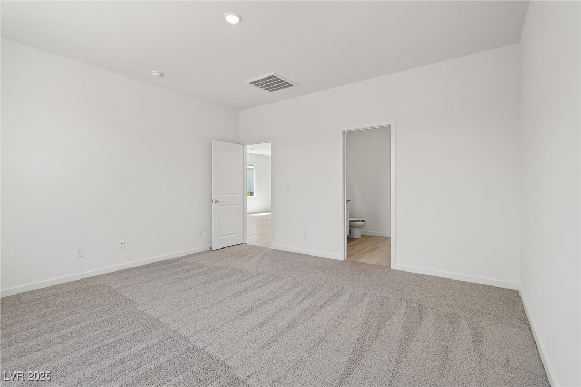
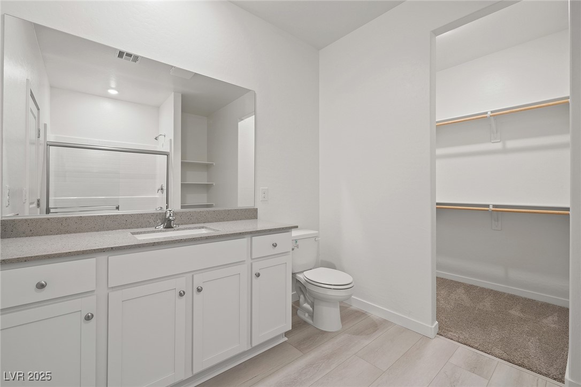
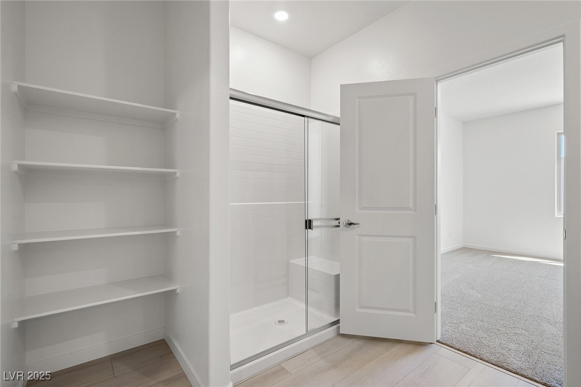
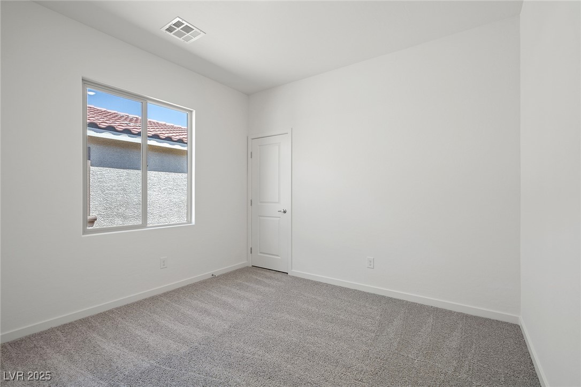
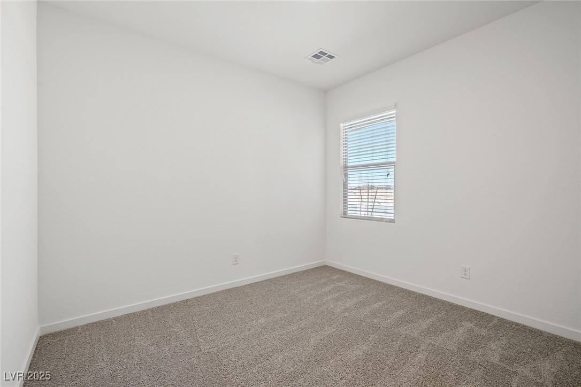
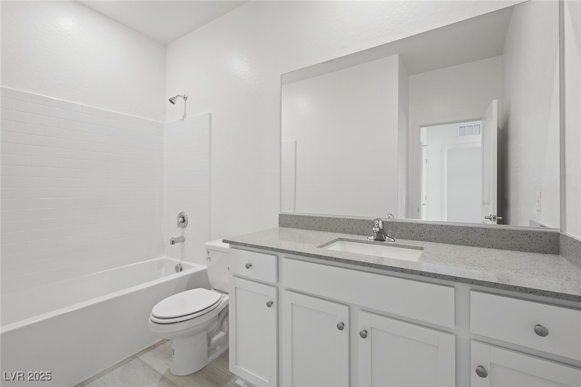
The beautiful Castle plan from LGI Homes features an open floor plan with 3 bedrooms, 2 baths, a large family room and a spacious dining area are both centrally located at the heart of the home. The Castle is loaded with curb appeal from its welcoming covered front entryway to the front yard landscaping. Every home at Hollywood Springs comes complete with unbelievable included upgrades such as energy-efficient Whirlpool(r) appliances, sprawling quartz countertops, designer upper cabinets with crown molding, an attached two-car garage and a Wi-Fi-enabled garage door opener.

3
beds

2
baths

1,475 Sq.Ft. LIVING AREA

4,356 Sq.Ft. lot

Bryan Leon-Perez

Bryan Leon-Perez

Features & Amenities

Interior

  • total bedrooms3
  • Total bathrooms2
  • full bathrooms2
  • Laundry room Electric Dryer Hookup, Gas Dryer Hookup, Main Level
  • Flooring Carpet, Laminate
  • APPLIANCES Built-In Gas Oven, Dryer, Dishwasher, Disposal, Microwave, Refrigerator, Washer
  • other interior Features Bedroom on Main Level, Ceiling Fan(s), Primary Downstairs, Programmable Thermostat

Area & Lot

  • Status Sold
  • Date Sold July 17, 2025
  • Living Area1,475 Sq.Ft.
  • Total Area1,475 Sq.Ft.
  • Lot Area4,356 Sq.Ft.
  • MLS® ID2694363
  • TypeResidential
  • YEAR BUILT2025
  • NeighborhoodLas Vegas
  • Architecture StylesOne Story
  • Elementary SchoolHickey, Liliam Lujan,Hickey, Liliam Lujan
  • Middle SchoolBailey Dr William(Bob)H
  • High SchoolSunrise Mountain School

Exterior

  • STORIES1
  • Garage Space2.0
  • water SourcePublic
  • utilitiesUnderground Utilities
  • roofComposition, Shingle
  • lot featuresFront Yard, 1/4 Acre
  • parkingAttached, Garage, Private
  • HEAT TYPECentral, Gas
  • AIR CONDITIONINGCentral Air, Gas
  • sewerPublic Sewer
  • HOA AmenitiesJogging Path
  • other exterior FeaturesNone

Financial

  • Sales Price$407,900
  • Real Estate Tax $4,188/yr
  • HOA $50/mo

Las Vegas

Explore

Work With Bryan

Connect with Bryan Leon-Perez today to start your real estate journey with a knowledgeable and results-driven professional.

Follow Me on Instagram