Leave a Message

Thank you for your message. We will be in touch with you shortly.

3400 Cabana Drive 1037
SEE ALL PHOTOS
3400 Cabana Drive 1037
Courtesy of Realty ONE Group, Inc Michael Panos Listing Contact: (702) 499-4275 
Sold

3400 Cabana Drive 1037

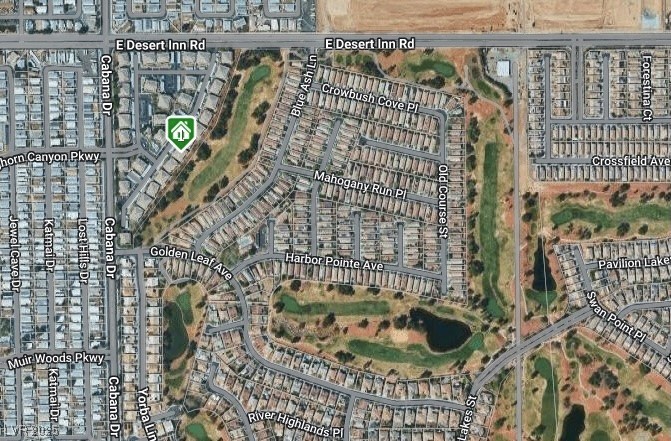
3400 Cabana Drive 1037, Las Vegas, NV 89122

$160,000
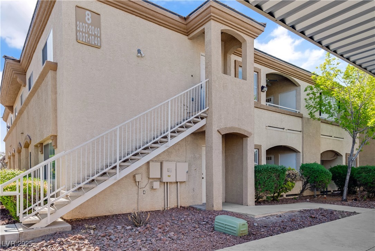
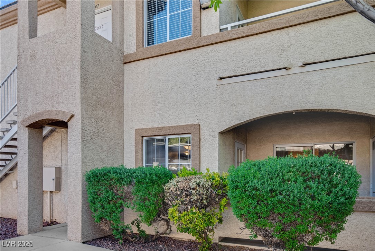
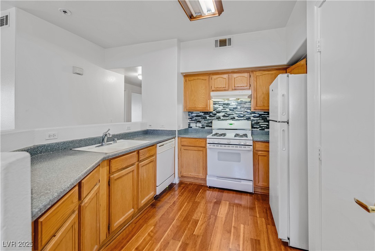
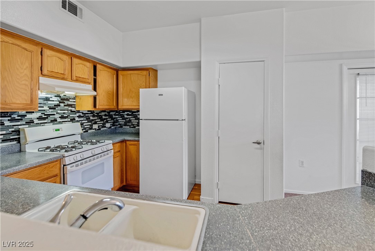
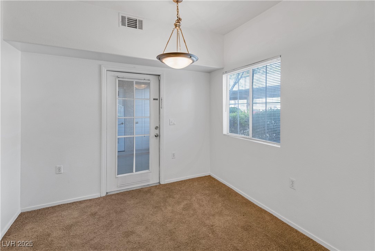
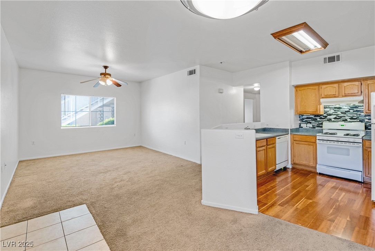

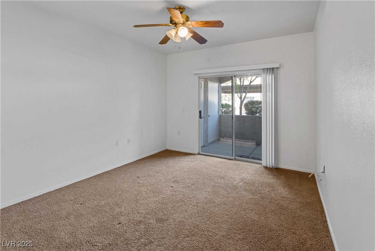
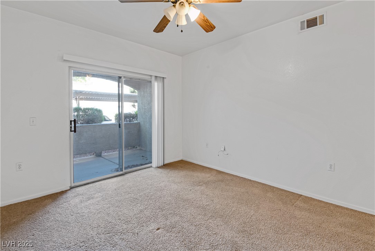
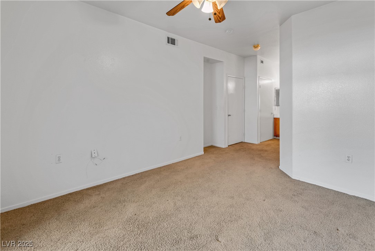
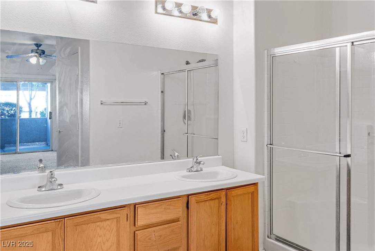
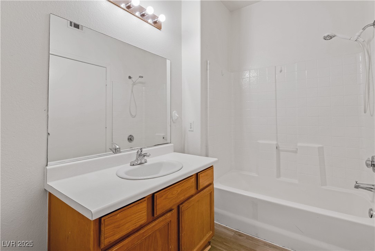
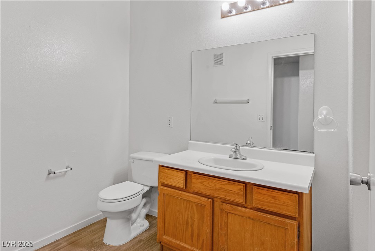
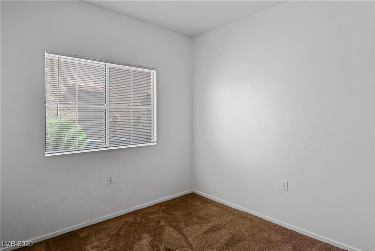
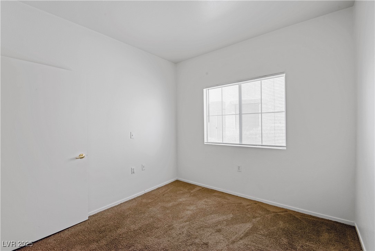
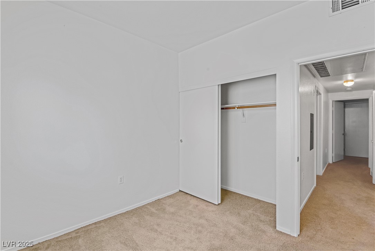
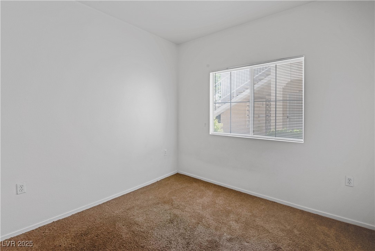
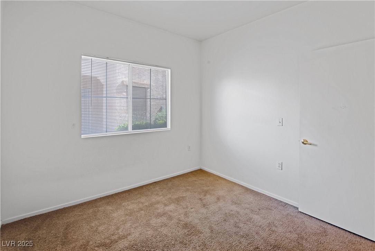
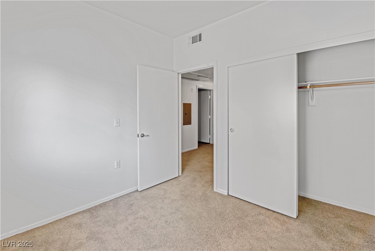
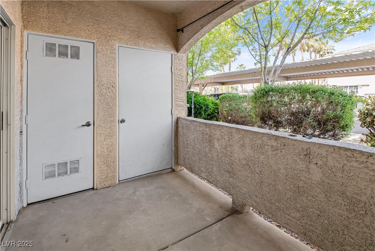
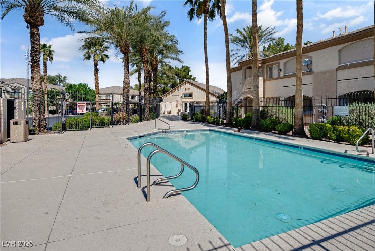
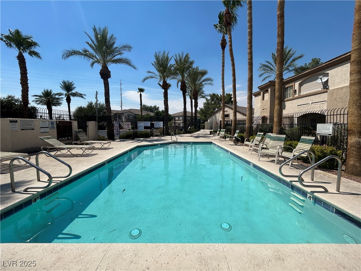
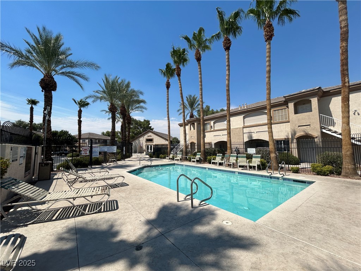
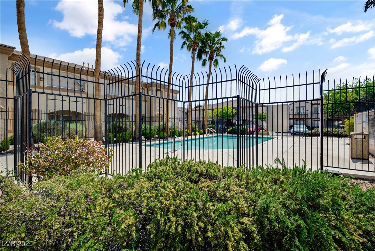
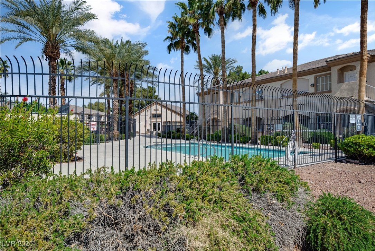
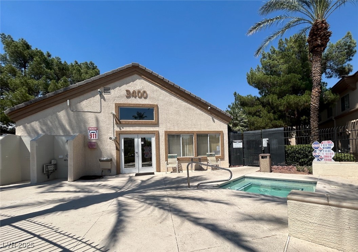
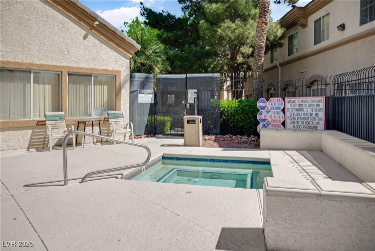
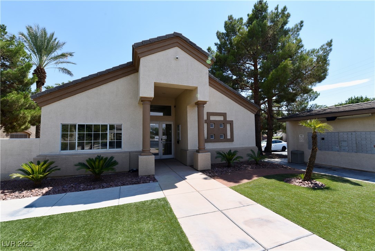
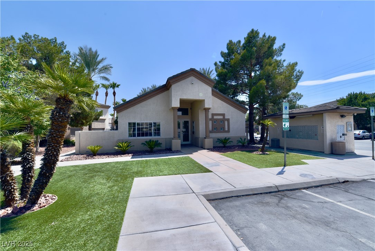
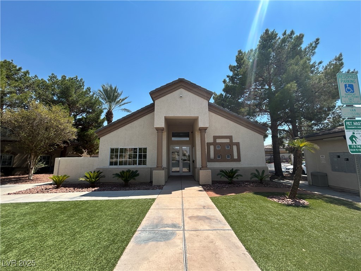
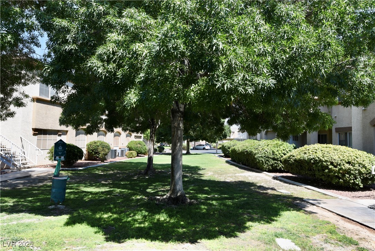
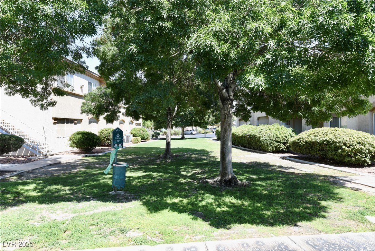
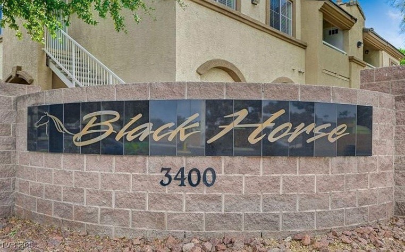
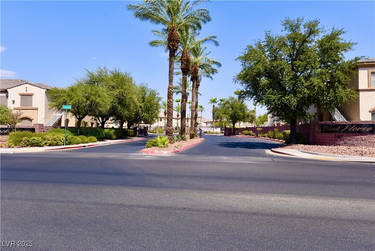
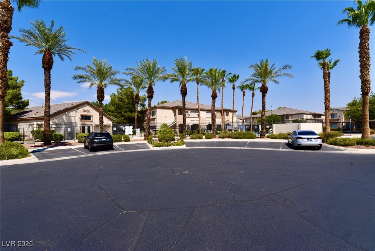
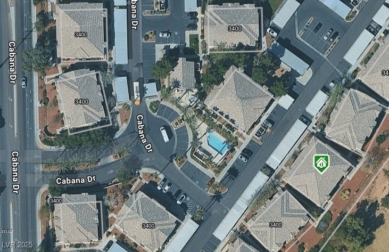
Step into comfort and convenience with this beautifully maintained 3-bedroom, 2-bath downstairs condo, ideally located just steps from the pool, spa, and community center. This spacious condo features an open floor plan with warm hardwood floors and a stylish decorative backsplash that adds a modern touch to the kitchen. All appliances are included, making your move-in seamless and easy. The primary bedroom offers direct access to a private balcony--perfect for morning coffee or evening relaxation. With guest parking nearby, entertaining is a breeze. Located in a gated community, this home blends comfort, functionality, and lifestyle.

3
beds

3
baths

1,196 Sq.Ft. LIVING AREA

5,170 Sq.Ft. lot

Bryan Leon-Perez

Bryan Leon-Perez

Features & Amenities

Interior

  • total bedrooms3
  • Total bathrooms3
  • full bathrooms2
  • three quarter bathroom1
  • Laundry room Gas Dryer Hookup, Laundry Closet, Main Level
  • Flooring Carpet, Hardwood, Linoleum, Vinyl
  • APPLIANCES Dryer, Gas Cooktop, Disposal, Microwave, Refrigerator, Washer
  • other interior Features Bedroom on Main Level, Ceiling Fan(s), Primary Downstairs, Window Treatments

Area & Lot

  • Status Sold
  • Date Sold December 8, 2025
  • Living Area1,196 Sq.Ft.
  • Total Area1,196 Sq.Ft.
  • Lot Area5,170 Sq.Ft.
  • MLS® ID2674849
  • TypeCondo
  • YEAR BUILT2002
  • NeighborhoodHenderson
  • Architecture StylesOne Story
  • Elementary SchoolGarehime, Edith,Garehime, Edith
  • Middle SchoolHarney Kathleen & Tim
  • High SchoolChaparral

Exterior

  • STORIES1
  • water SourcePublic
  • utilitiesUnderground Utilities
  • PoolCommunity
  • roofFlat
  • lot featuresDesert Landscaping, Landscaped, 1/4 Acre
  • parkingAssigned, Covered
  • HEAT TYPECentral, Gas
  • AIR CONDITIONINGCentral Air, Electric
  • sewerPublic Sewer
  • HOA AmenitiesGated, Pool, Spa/Hot Tub
  • other exterior FeaturesBalcony

Financial

  • Sales Price$160,000
  • Real Estate Tax $802/yr
  • HOA $180/mo
View Virtual Tour

Henderson

Explore

Work With Bryan

Connect with Bryan Leon-Perez today to start your real estate journey with a knowledgeable and results-driven professional.

Follow Me on Instagram