Leave a Message

Thank you for your message. We will be in touch with you shortly.

3548 Durant River Drive
SEE ALL PHOTOS
3548 Durant River Drive
Courtesy of Opendoor Brokerage LLC Tara F. Jones Listing Contact: (702) 710-2323 
Sold

3548 Durant River Drive

3548 Durant River Drive, Las Vegas, NV 89122

$360,000
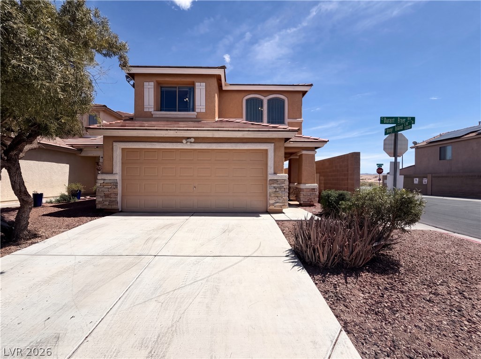
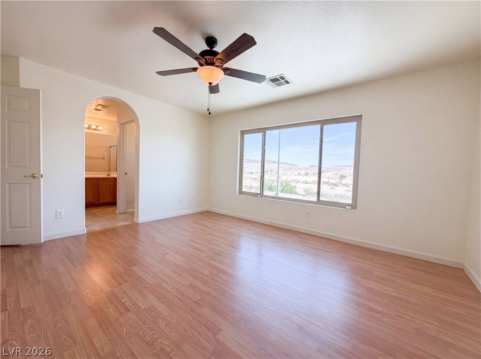
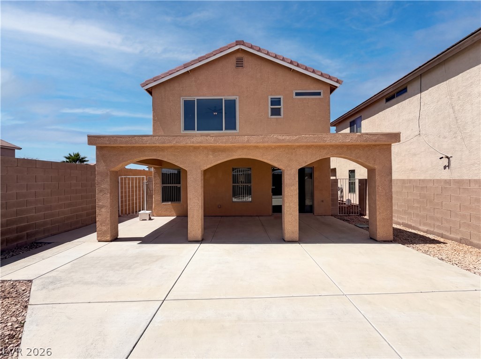
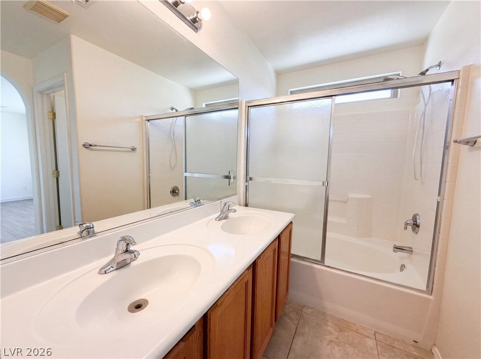
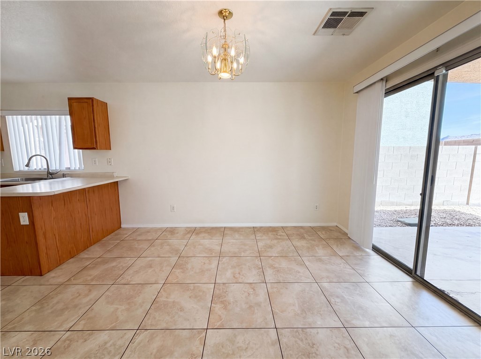
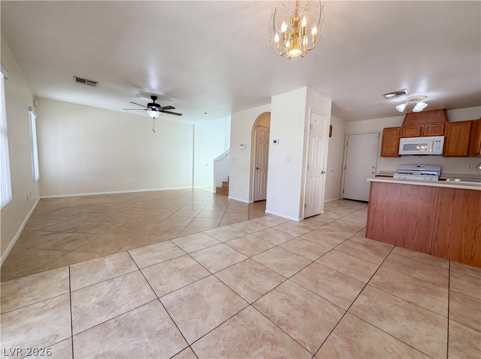
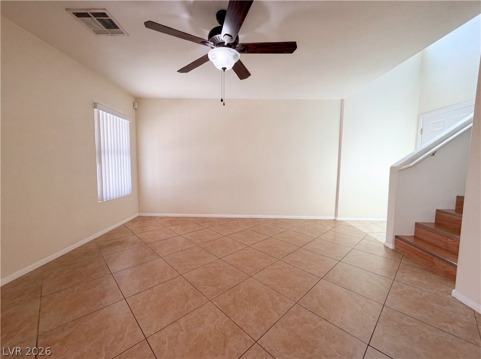
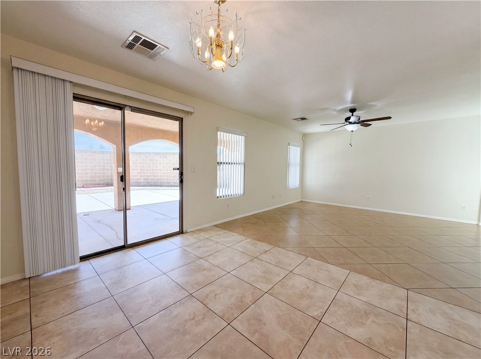
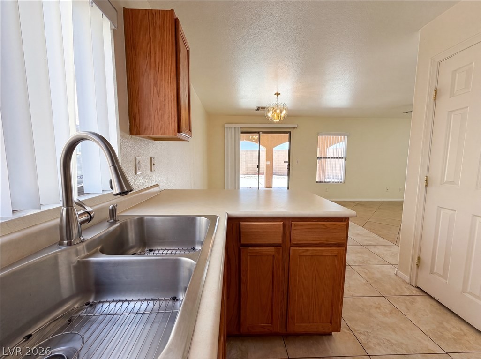
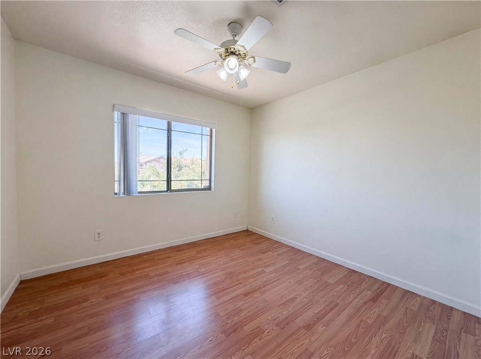
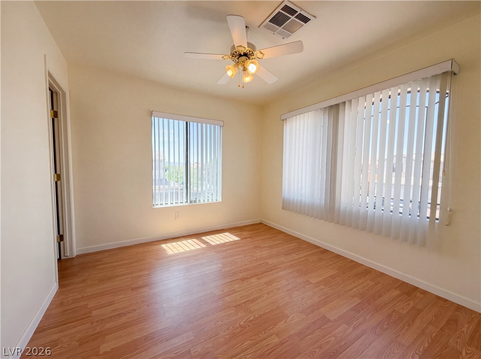
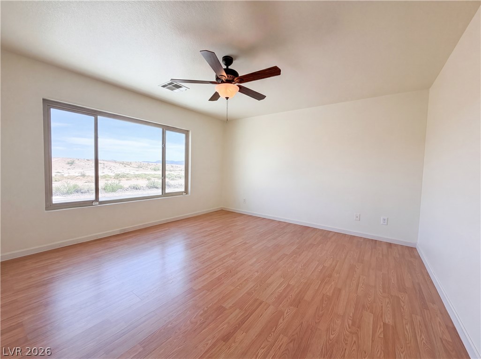
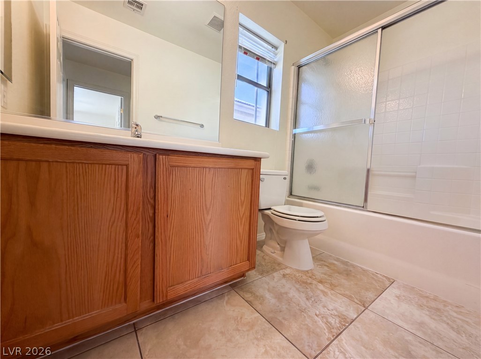
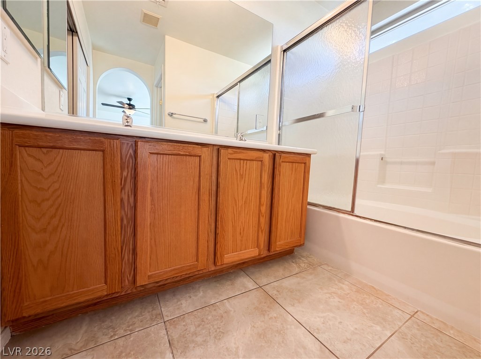
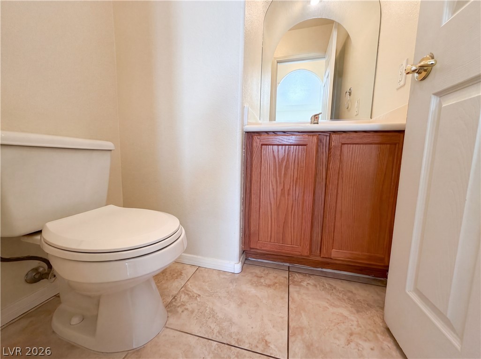
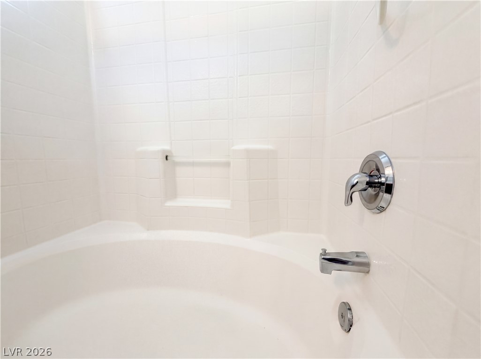
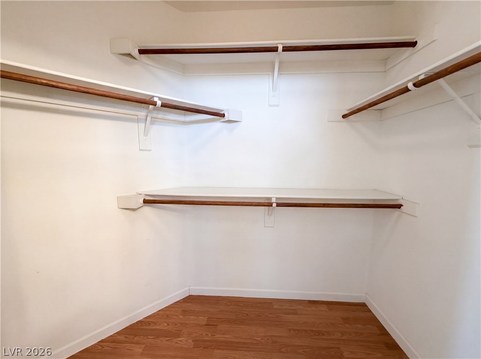
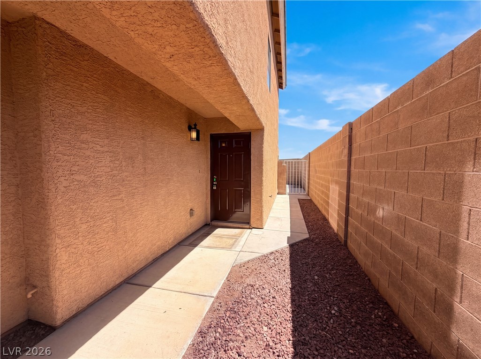
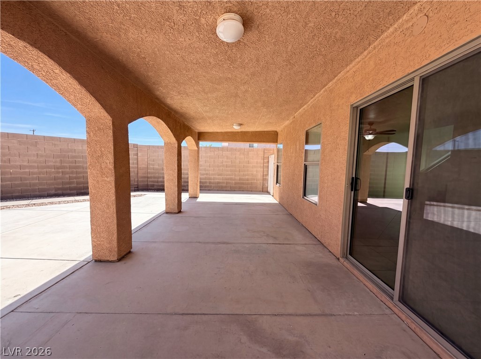
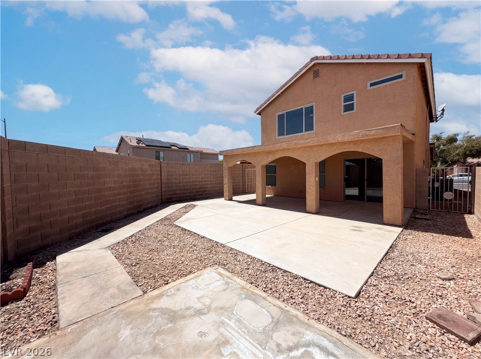
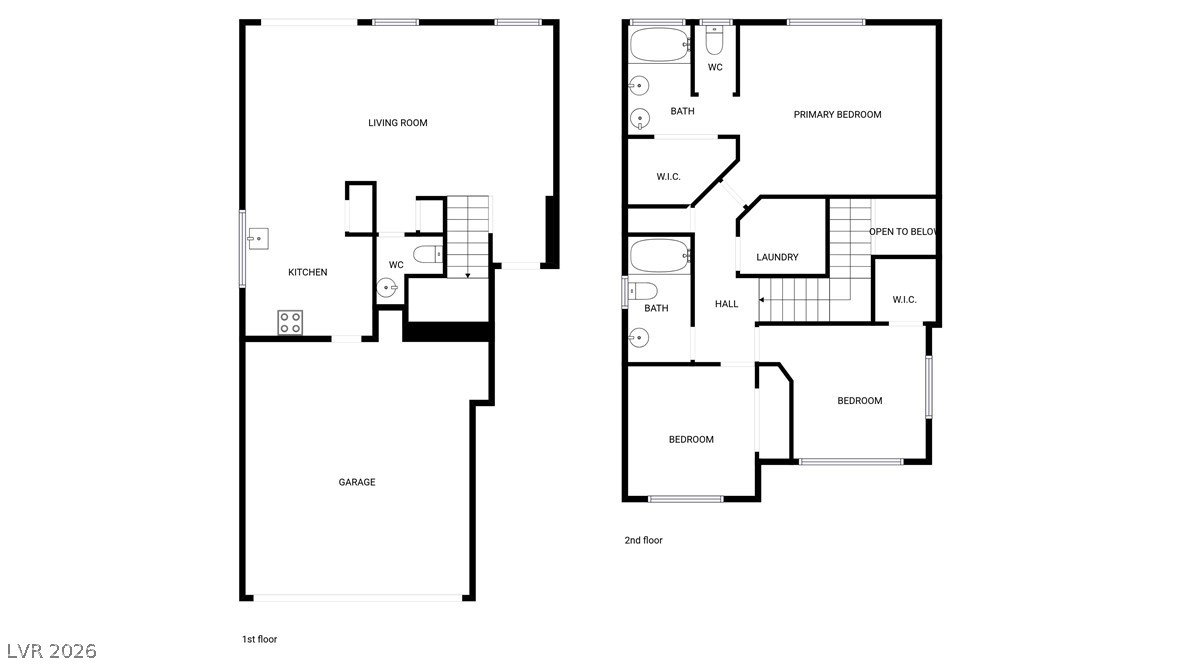
Check out 3548 Durant River Dr, a residence arranged for everyday practicality and comfortable living. The primary bathroom includes double sinks, complemented by a walk in closet in the primary bedroom for enhanced organization. An exterior covered patio extends to a fully fenced in backyard. This property combines everyday comfort and exterior appeal.

3
beds

3
baths

1,374 Sq.Ft. LIVING AREA

3,485 Sq.Ft. lot
Bryan Leon-Perez

Bryan Leon-Perez

Features & Amenities

Interior

  • total bedrooms3
  • Total bathrooms3
  • full bathrooms2
  • half bathroom1
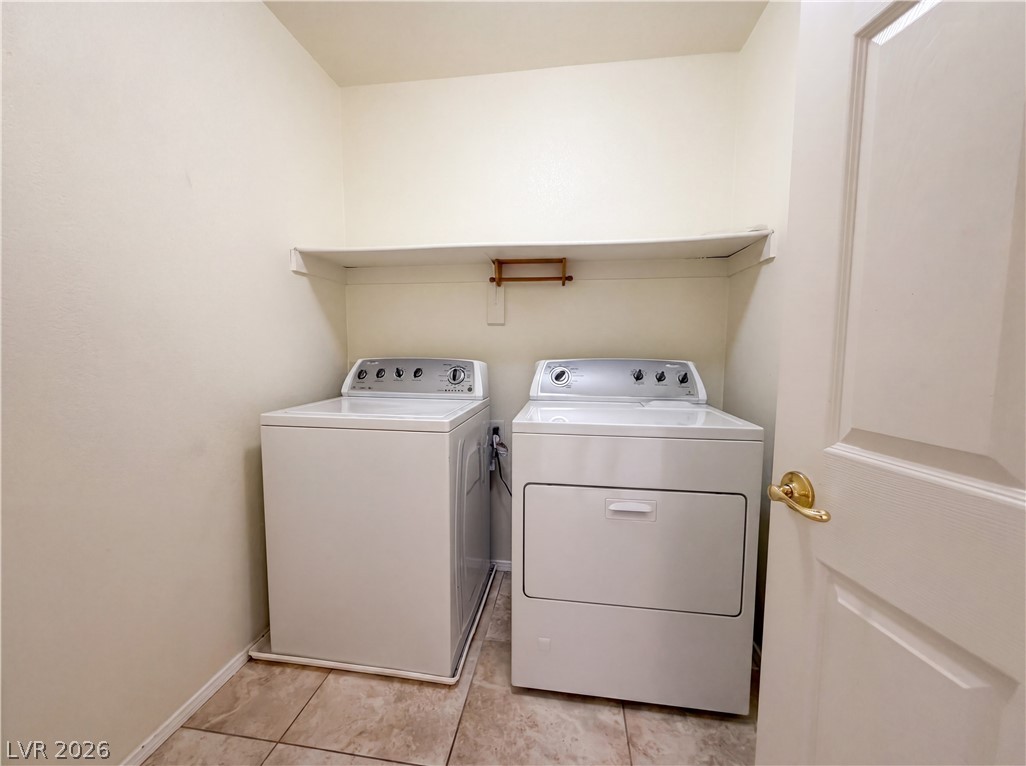
  • Laundry room Electric Dryer Hookup, Laundry Room
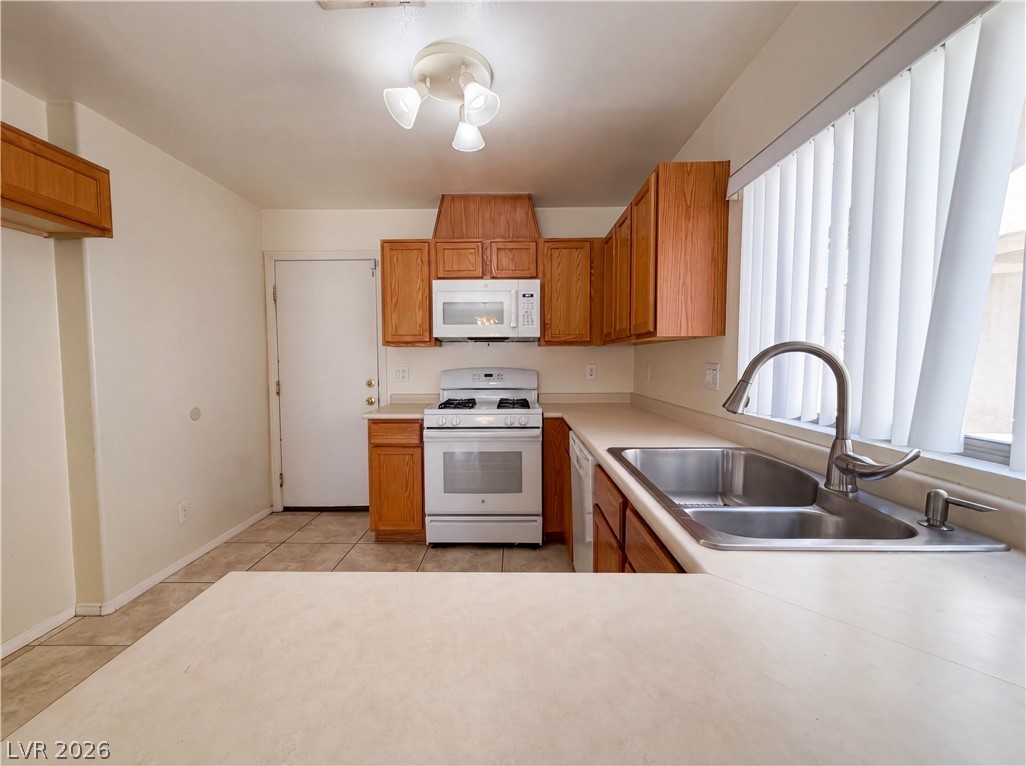
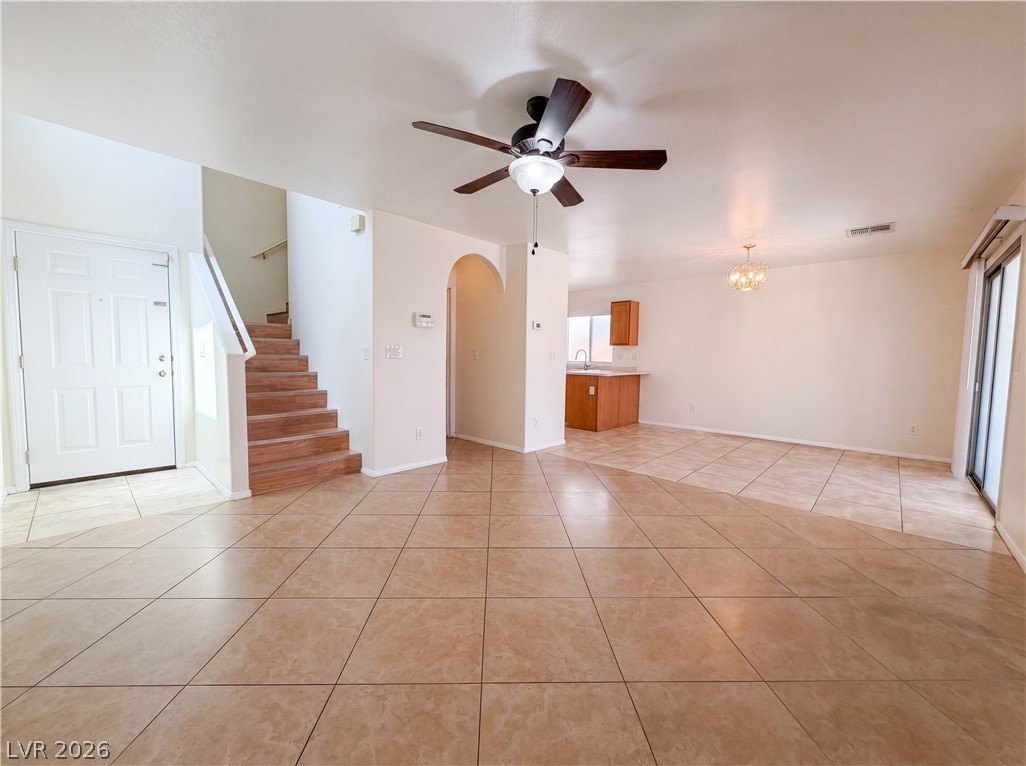
  • Flooring Linoleum, Tile, Vinyl
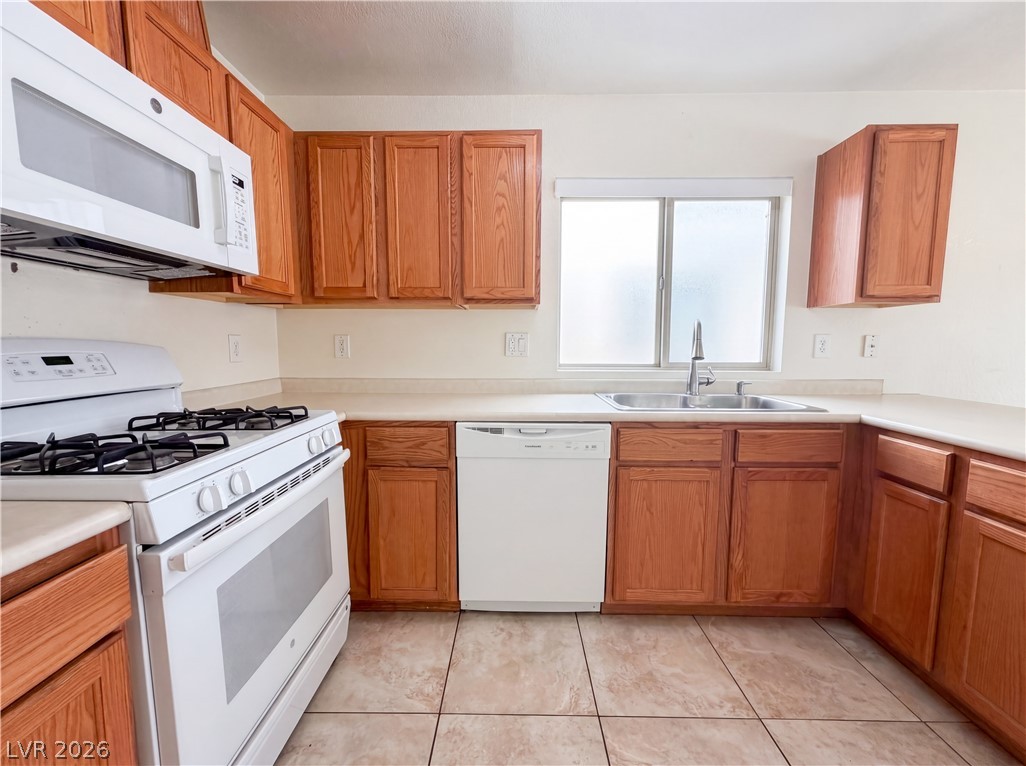
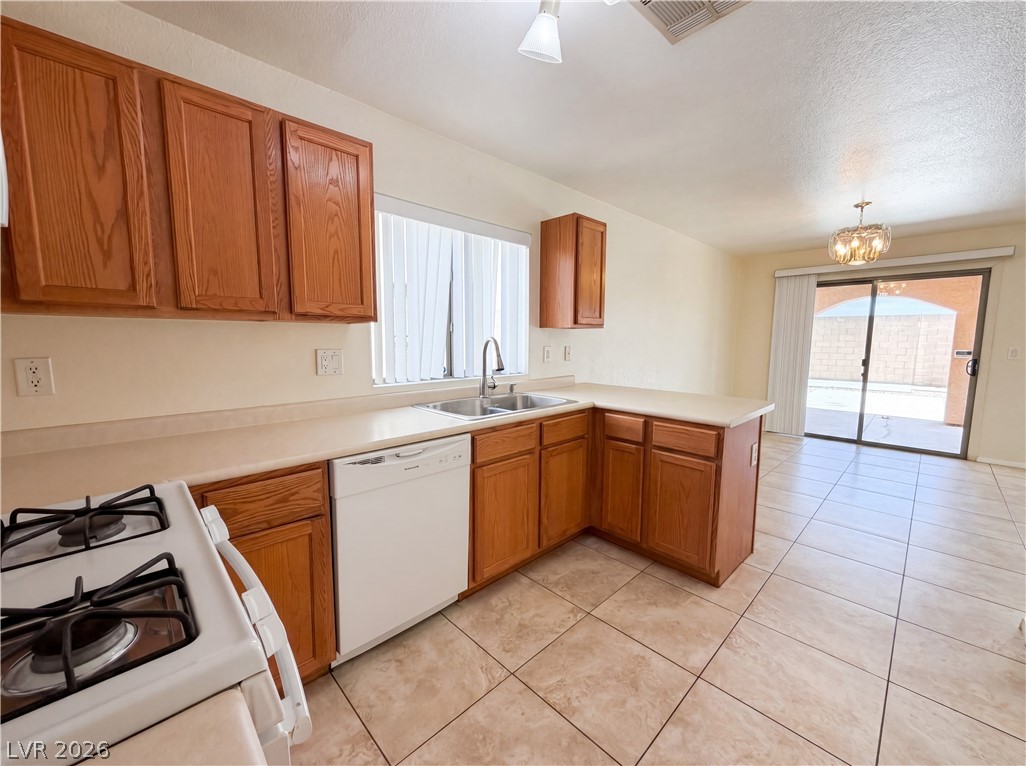
  • APPLIANCES Gas Range, Microwave

Area & Lot

  • Status Sold
  • Date Sold May 28, 2026
  • Living Area1,374 Sq.Ft.
  • Total Area1,374 Sq.Ft.
  • Lot Area3,485 Sq.Ft.
  • MLS® ID2775592
  • TypeResidential
  • YEAR BUILT2005
  • NeighborhoodHenderson
  • Architecture StylesTwo Story
  • Elementary SchoolJenkins, Earl N.,Jenkins, Earl N.
  • Middle SchoolHarney Kathleen & Tim
  • High SchoolChaparral

Exterior

  • STORIES2
  • Garage Space2.0
  • water SourcePublic
  • utilitiesUnderground Utilities
  • roofTile
  • lot featuresDesert Landscaping, Landscaped, Rocks, 1/4 Acre
  • parkingAttached, Garage, Private
  • HEAT TYPECentral, Gas
  • AIR CONDITIONINGCentral Air, Electric
  • sewerPublic Sewer
  • HOA AmenitiesNone
  • security FeaturesSecurity System Owned
  • other exterior FeaturesNone

Financial

  • Sales Price$360,000
  • Real Estate Tax $1,297/yr
  • HOA $48/mo
View Virtual Tour

Henderson

Explore

Work With Bryan

Connect with Bryan Leon-Perez today to start your real estate journey with a knowledgeable and results-driven professional.

Follow Me on Instagram