Leave a Message

Thank you for your message. We will be in touch with you shortly.

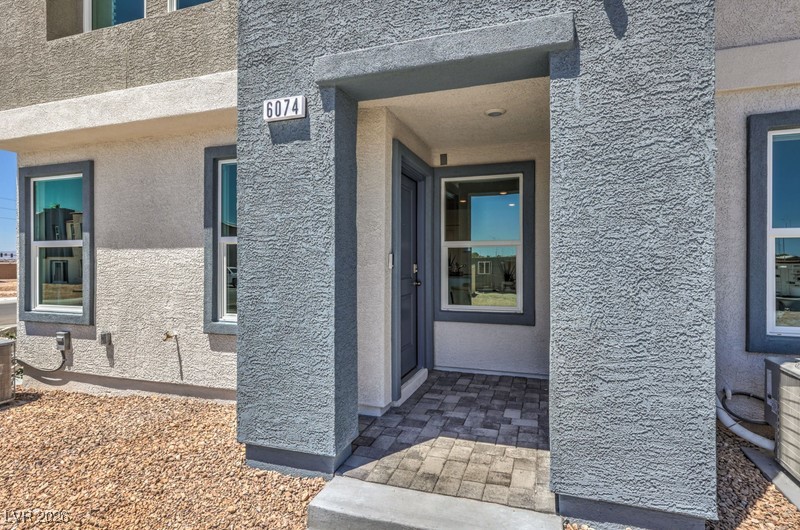
6074 Hibiscus Garden St. Street 12
SEE ALL PHOTOS
6074 Hibiscus Garden St. Street 12
Courtesy of D R Horton Inc Jennifer Cabardo Listing Contact: 702-635-3600 
Sold

6074 Hibiscus Garden St. Street 12

6074 Hibiscus Garden St. Street 12, North Las Vegas, NV 89081

$347,990
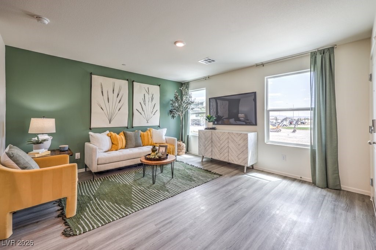
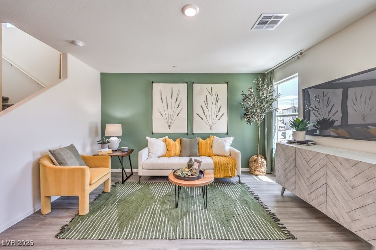
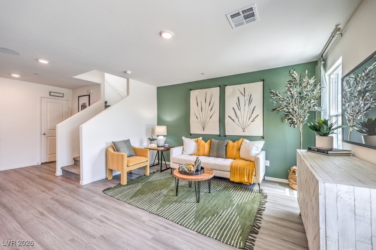
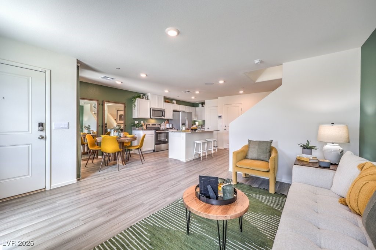
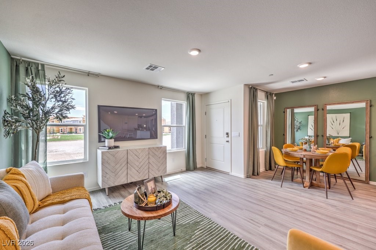
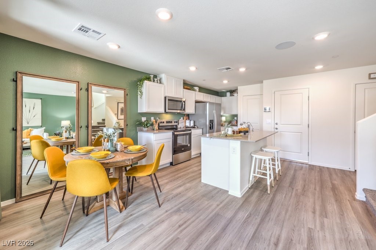
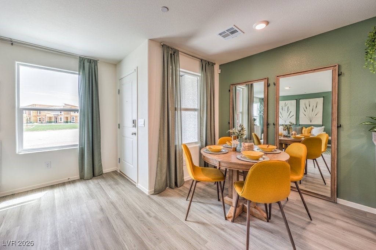
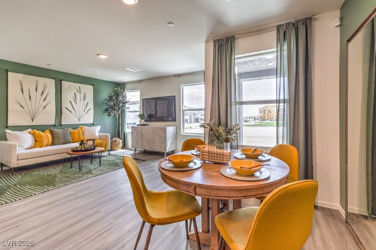
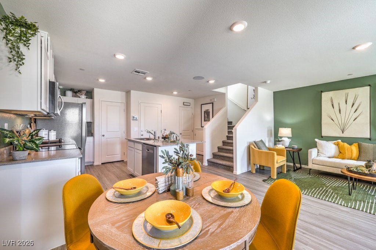
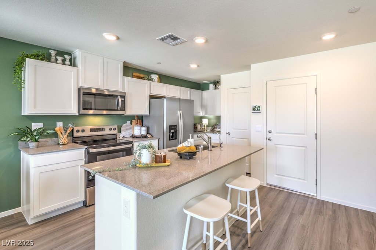
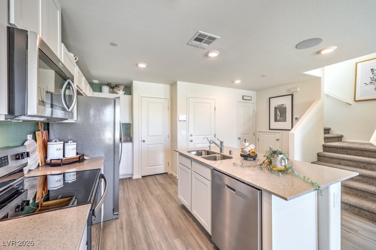
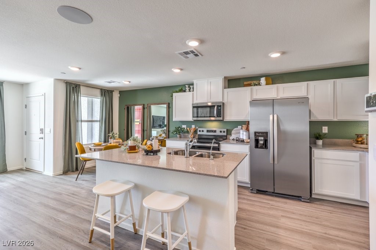
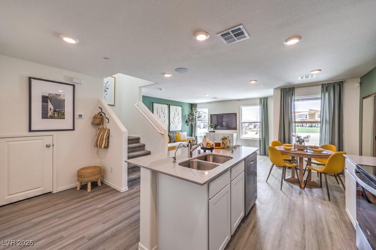
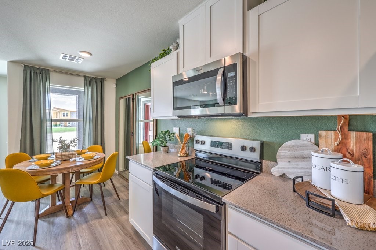
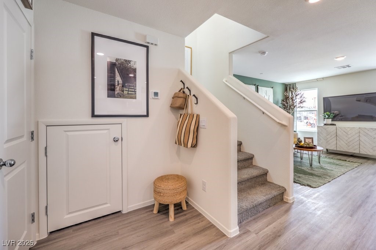
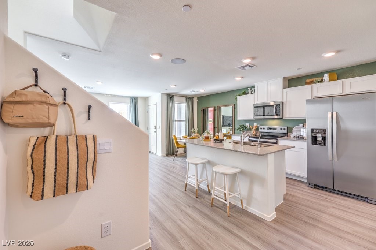
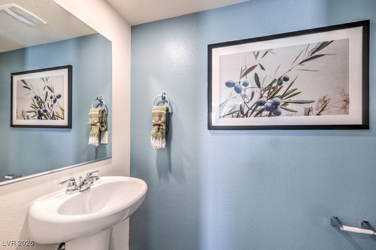
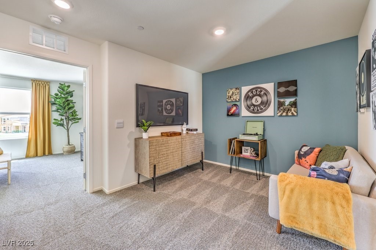
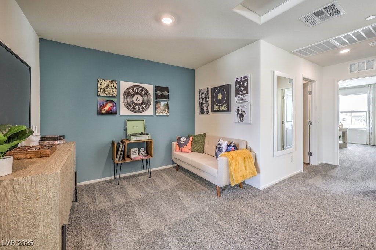
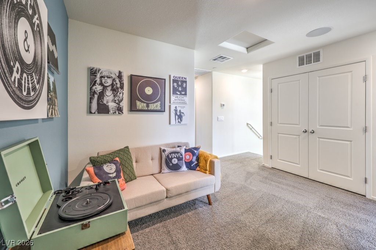
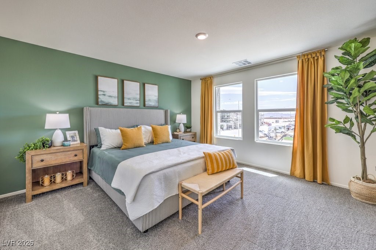
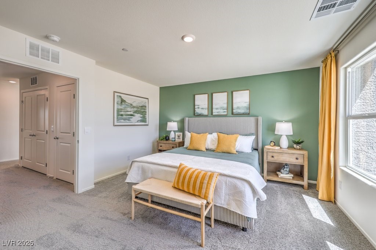
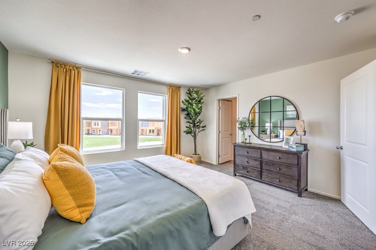
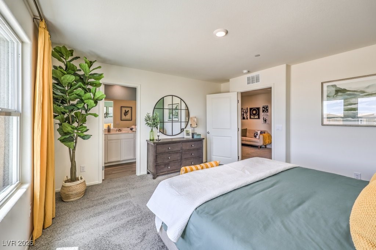
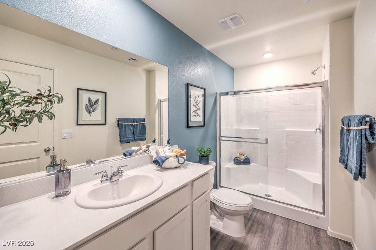
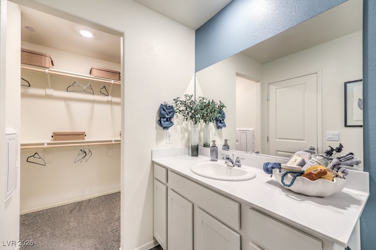
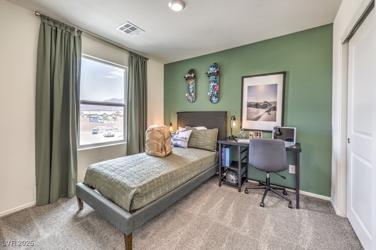
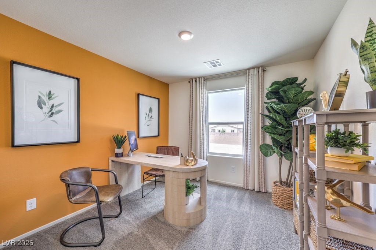
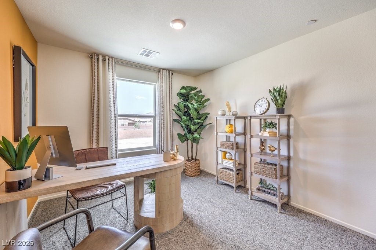
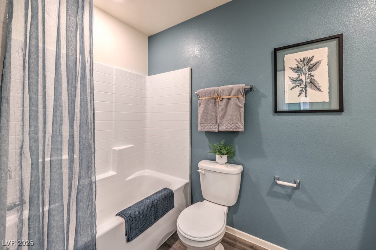
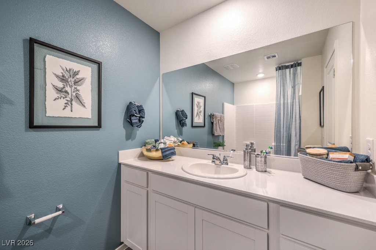
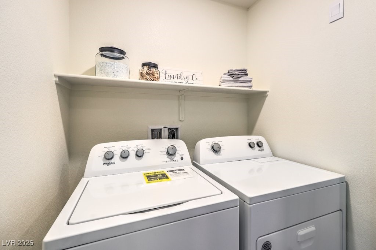
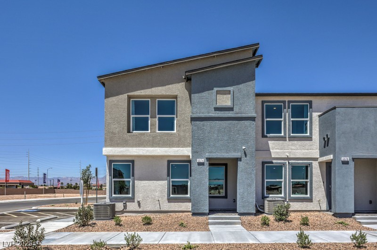
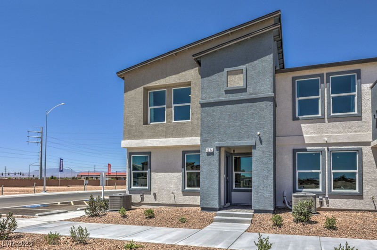
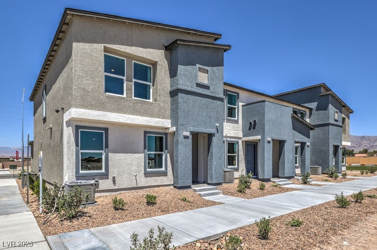
MODEL HOME FOR SALE!!! 2 story 3 bedrooms, 2.5 bathrooms and 2 car garage in North Las Vegas! DR Horton home backed by a Fortune 500 Company. White Shaker contemporary cabinets, Quartz countertops at kitchen and vanities, stainless steel microwave/stove/dishwasher, undermount single bowl kitchen sink, Wi-Fi garage door opener, paver driveways & walk-ways, pre-plumbed soft water loop, smart home tech and so much more! Furniture and decoration NOT included. Accent walls, interior paint, ADT sensors, curtain and curtain rods will stay. WASHER, DRYER & FRIDGE INCLUDED! Great location - Highway access, restaurants, shops, and schools!

3
beds

3
baths

1,410 Sq.Ft. LIVING AREA

1,410 Sq.Ft. lot

Bryan Leon-Perez

Bryan Leon-Perez

Features & Amenities

Interior

  • total bedrooms3
  • Total bathrooms3
  • full bathrooms2
  • half bathroom1
  • Laundry room Electric Dryer Hookup, Laundry Room, Upper Level
  • Flooring Carpet, Luxury Vinyl Plank
  • APPLIANCES Dryer, Dishwasher, ENERGY STAR Qualified Appliances, Electric Cooktop, Electric Range, Electric Water Heater, Disposal, Microwave, Refrigerator, Water Purifier, Washer
  • other interior Features Window Treatments, Programmable Thermostat

Area & Lot

  • Status Sold
  • Date Sold March 27, 2026
  • Living Area1,410 Sq.Ft.
  • Total Area1,410 Sq.Ft.
  • Lot Area1,410 Sq.Ft.
  • MLS® ID2753400
  • TypeTownhouse
  • YEAR BUILT2026
  • Architecture StylesTwo Story
  • Elementary SchoolTartan, John,Tartan, John
  • Middle SchoolJohnston Carroll
  • High SchoolLegacy

Exterior

  • STORIES2
  • Garage Space2.0
  • water SourcePublic
  • utilitiesCable Available, Electricity Available
  • PoolCommunity
  • roofAsphalt
  • lot featuresDrip Irrigation/Bubblers, Desert Landscaping, Landscaped, 1/4 Acre
  • parkingAttached, Electric Vehicle Charging Station(s), Garage, Guest, Private
  • HEAT TYPECentral, Electric, High Efficiency
  • AIR CONDITIONINGElectric, ENERGY STAR Qualified Equipment, High Efficiency
  • sewerPublic Sewer
  • HOA AmenitiesGated, Park, Pool
  • other exterior FeaturesNone, Sprinkler/Irrigation

Financial

  • Sales Price$347,990
  • Real Estate Tax $3,828/yr
  • HOA $103/mo
View Virtual Tour

Work With Bryan

Connect with Bryan Leon-Perez today to start your real estate journey with a knowledgeable and results-driven professional.

Follow Me on Instagram